
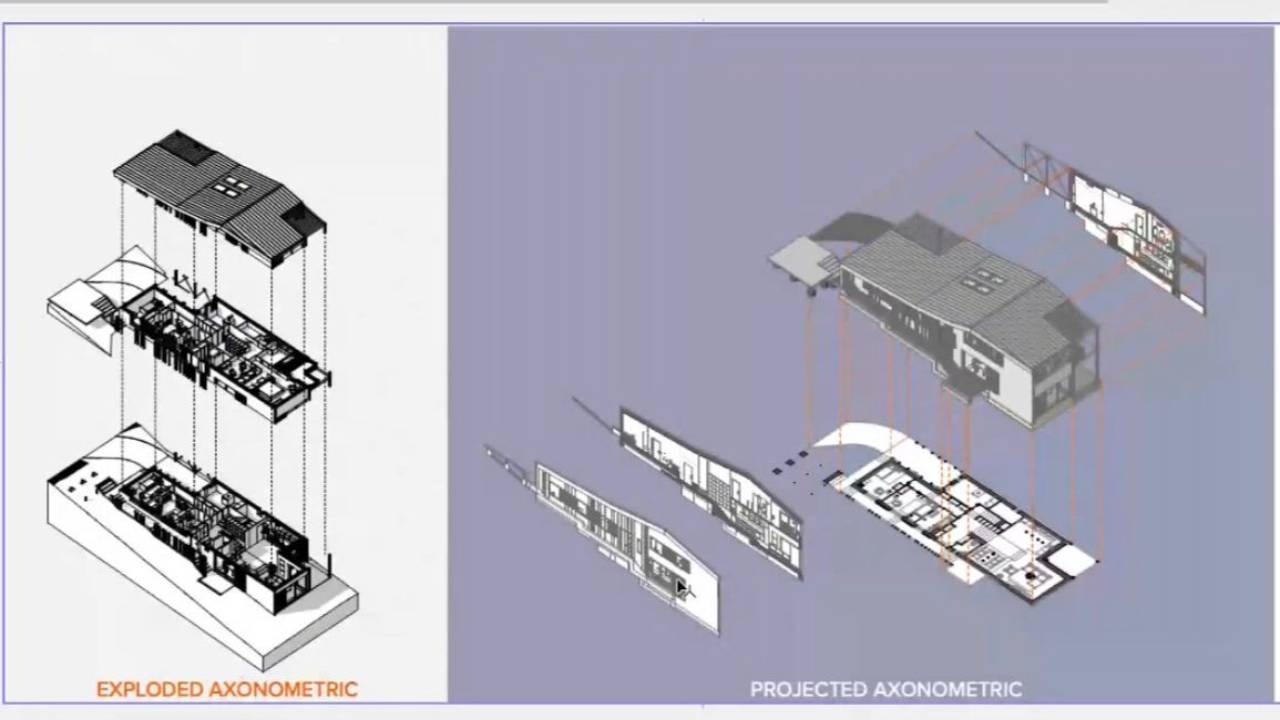
Your Archicad model can do much more than produce plans, sections, elevations, and renderings. With 3D Documents, you can turn information already contained in your model into clear, flexible drawings that help communicate design intent, document details, and create compelling presentation graphics....
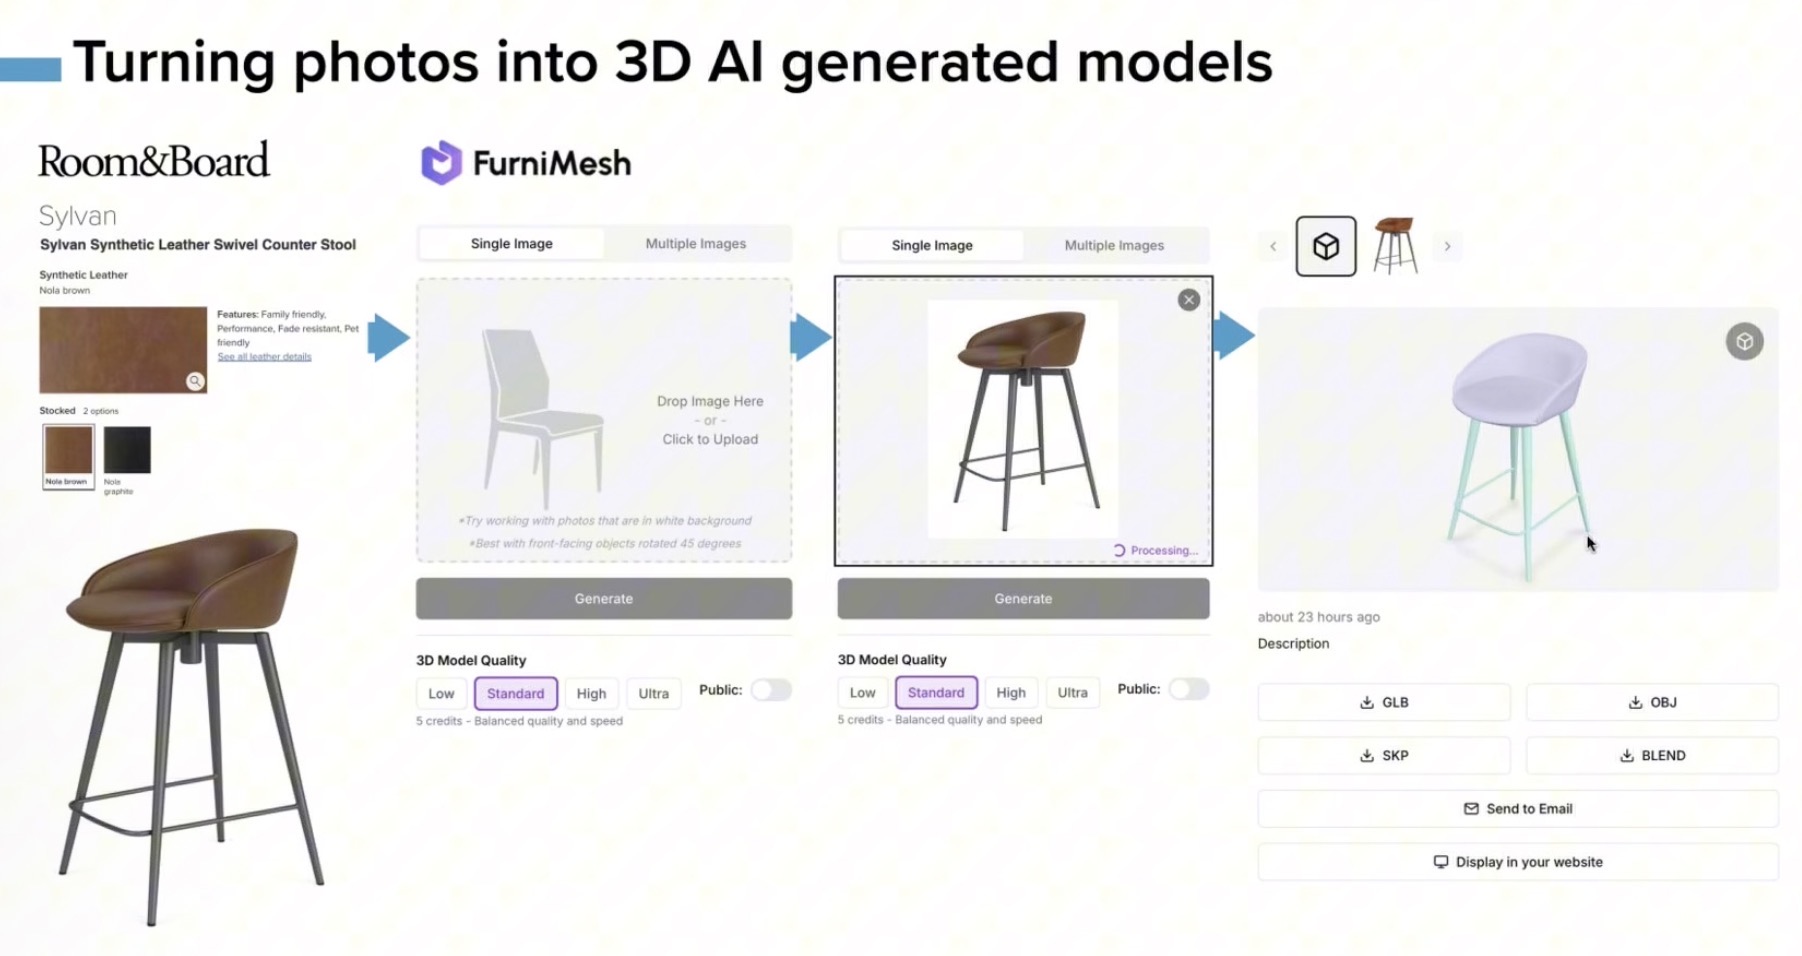
The latest Archicad User Group webinar explored one of the most exciting developments in BIM content creation: using AI to generate custom 3D models directly within ModelPort.
Presented by Tom Simmons, Business Director and BIM Consultant at Archvista Consulting, the session focused on practical w...
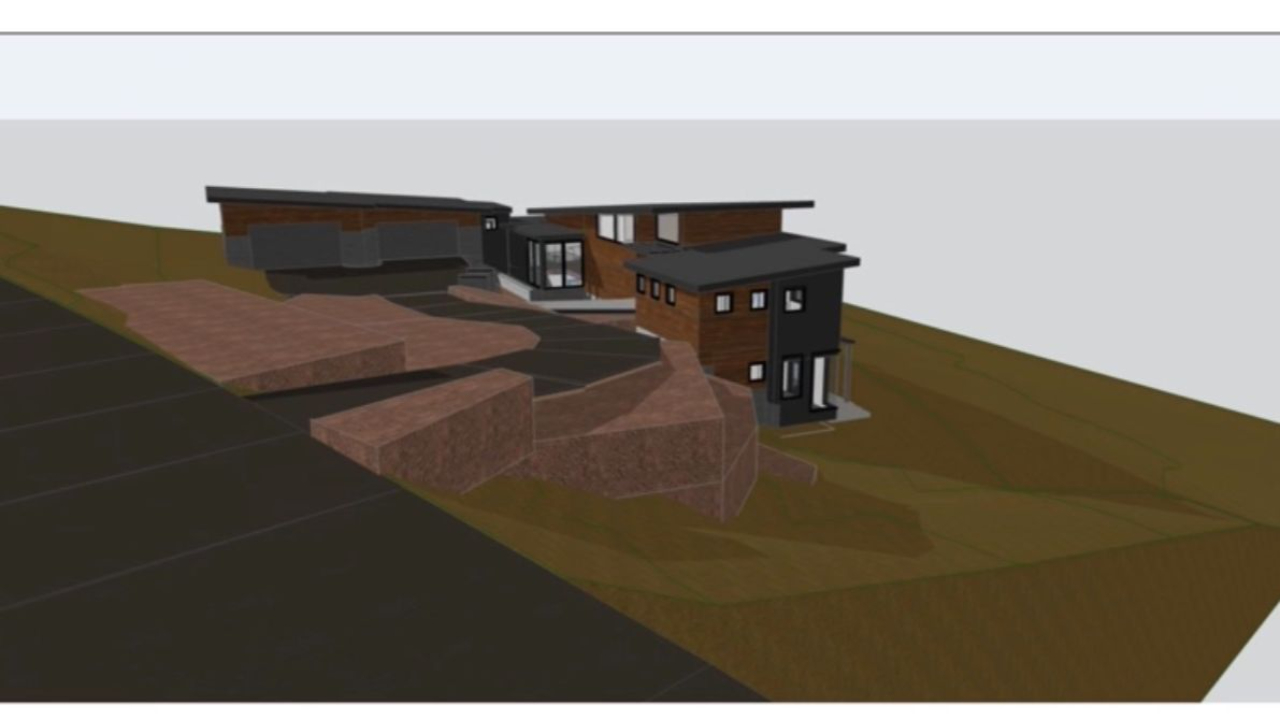
During January's Archicad User Group, Stephen Elbert of Elbert Architecture walked through an in-depth case study of the Clear Creek Tahoe Residence—showcasing advanced 3D modeling from early site planning through construction documentation.
Using this intricate hillside project, he demonstrated ho...
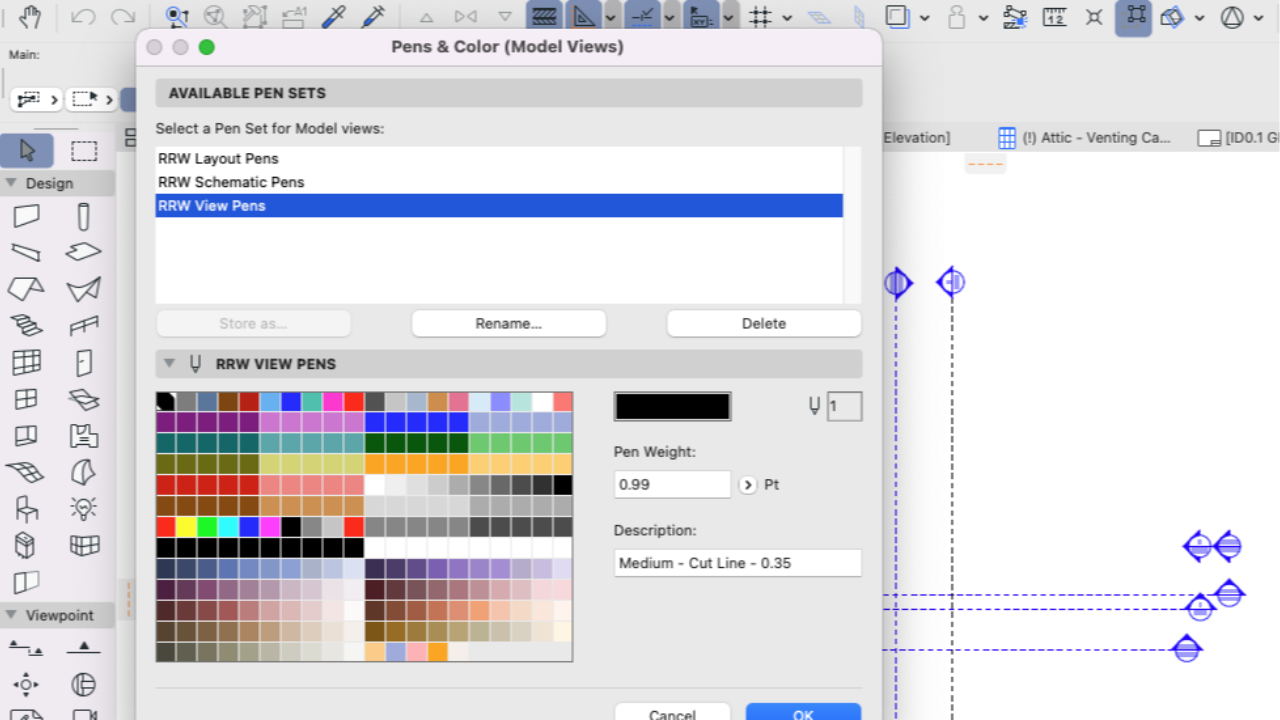
Your firm likely has a good idea of the image you’d like to portray. This comes through in the little details of how you communicate a design and its attributes not only to the project’s owner but to the trades as well.
That’s why having Archicad Office Standards are so important and why they shoul...
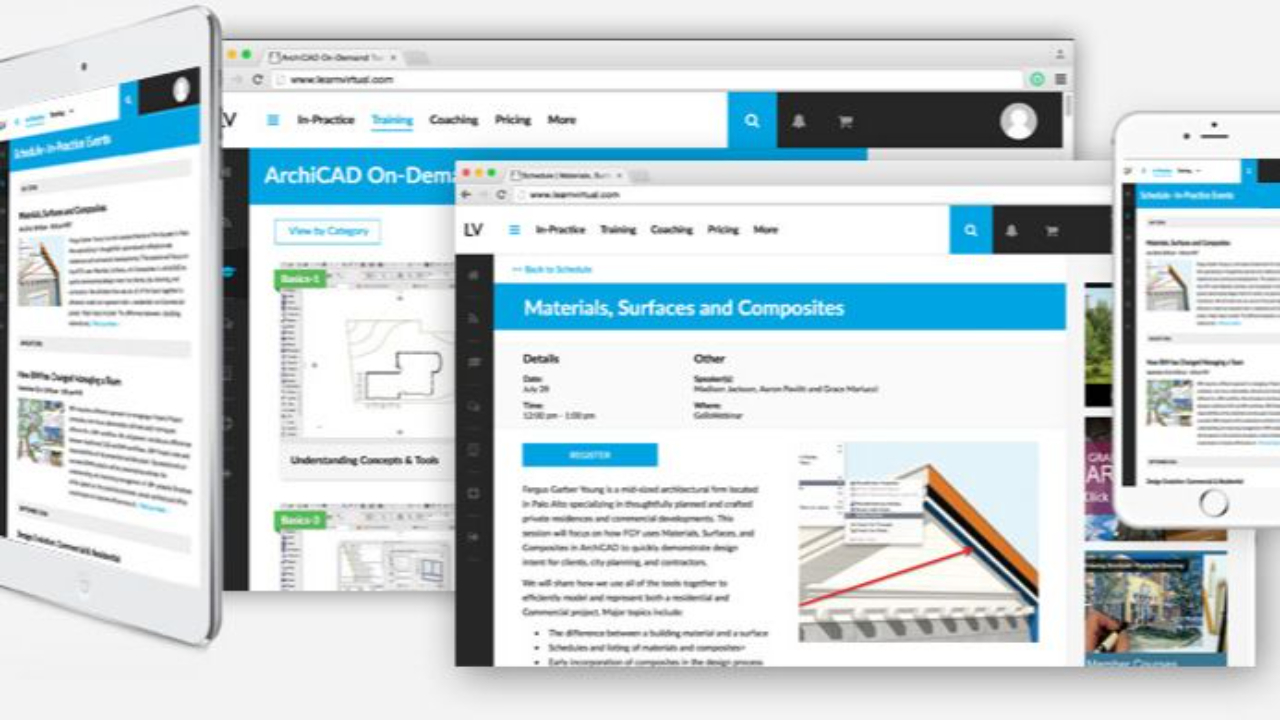
Archvista, the premier GRAPHISOFT reseller and BIM technology consultant serving Northern California and the Pacific Northwest, has developed a better way for architects, designers and home builders to brush up on more than software. Introducing LearnVirtual, a new online learning platform. With a l...
