
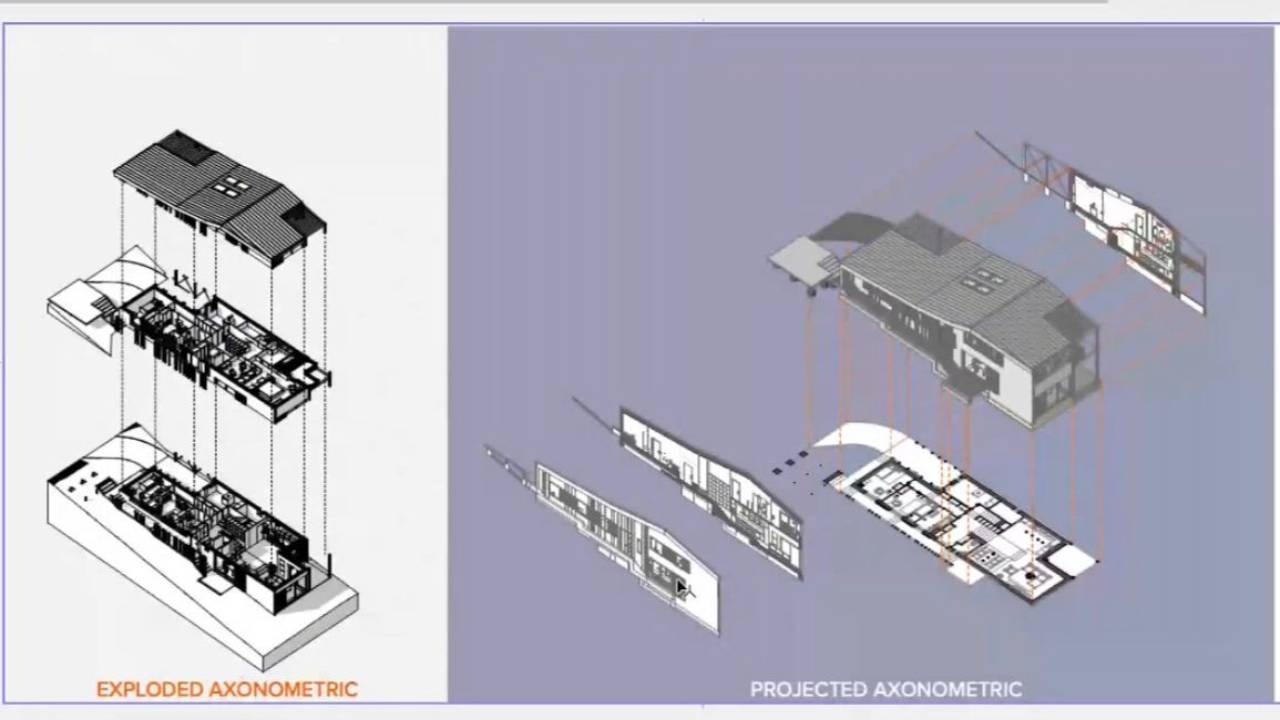
Getting More From Archicad 3D Documents: From Documentation to Design Communication
Continue Reading...
Your Archicad model can do much more than produce plans, sections, elevations, and renderings. With 3D Documents, you can turn information already contained in your model into clear, flexible drawings that help communicate design intent, document details, and create compelling presentation graphics....
