
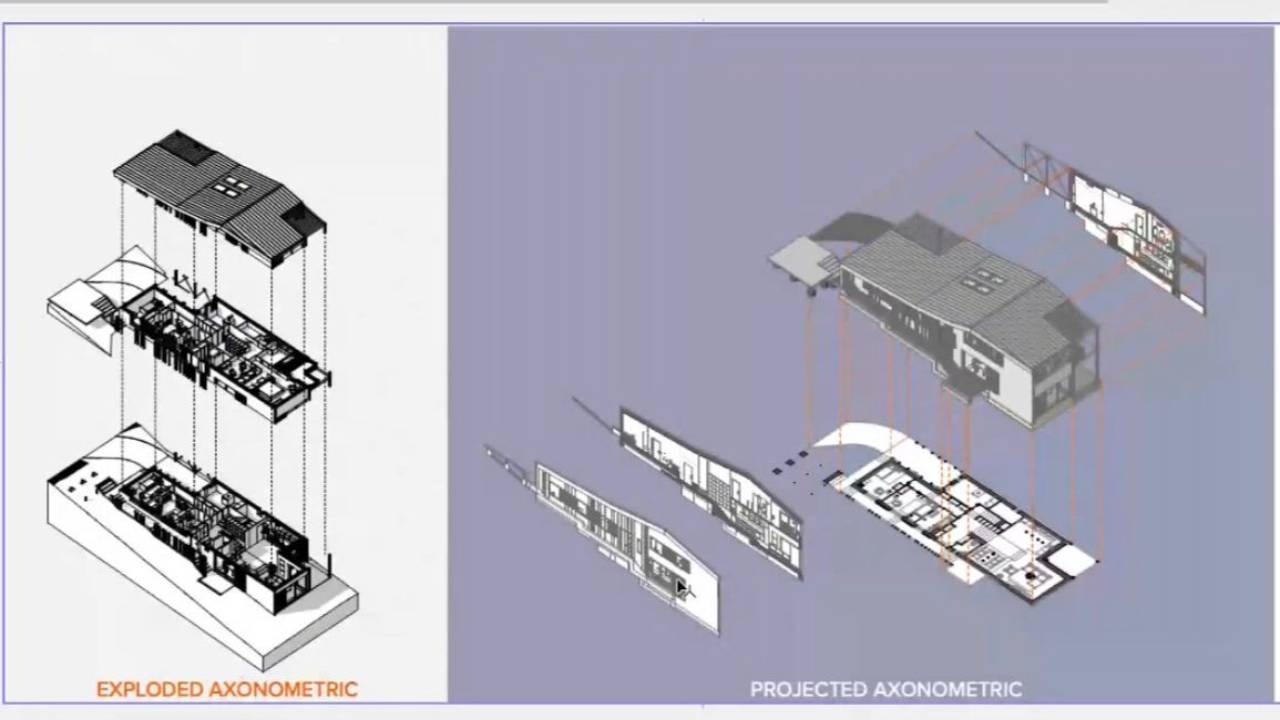
Your Archicad model can do much more than produce plans, sections, elevations, and renderings. With 3D Documents, you can turn information already contained in your model into clear, flexible drawings that help communicate design intent, document details, and create compelling presentation graphics....
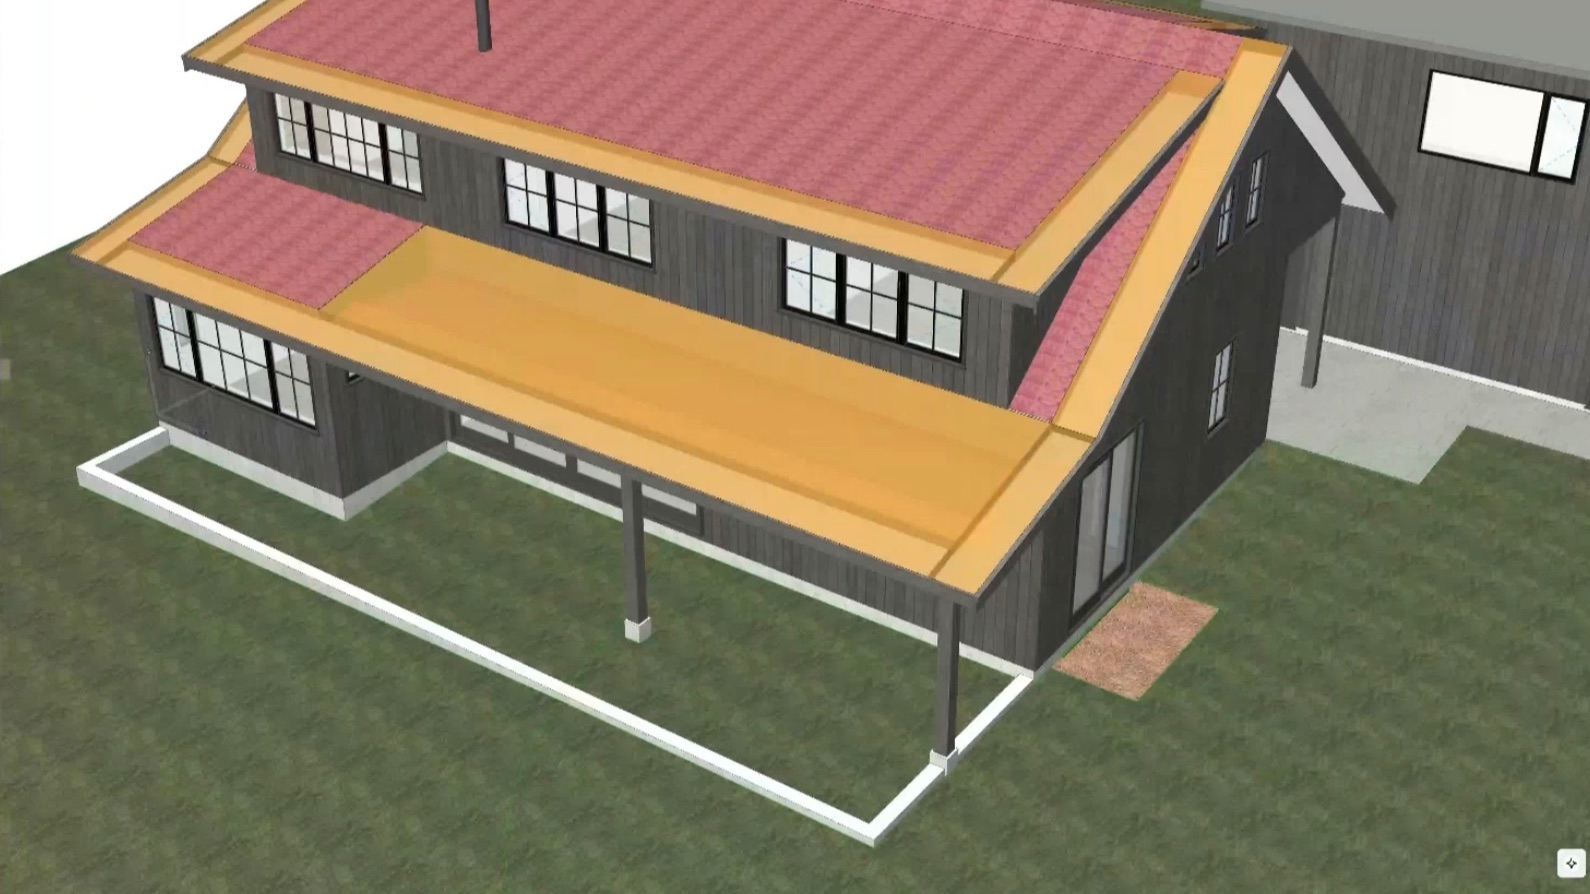
Efficiency isn't just about working faster—it's about creating smarter workflows that reduce repetitive tasks and make projects easier to manage. During a recent LearnVirtual User Group session, architect and Archicad consultant Geoff Briggs shared practical techniques for improving productivity usi...
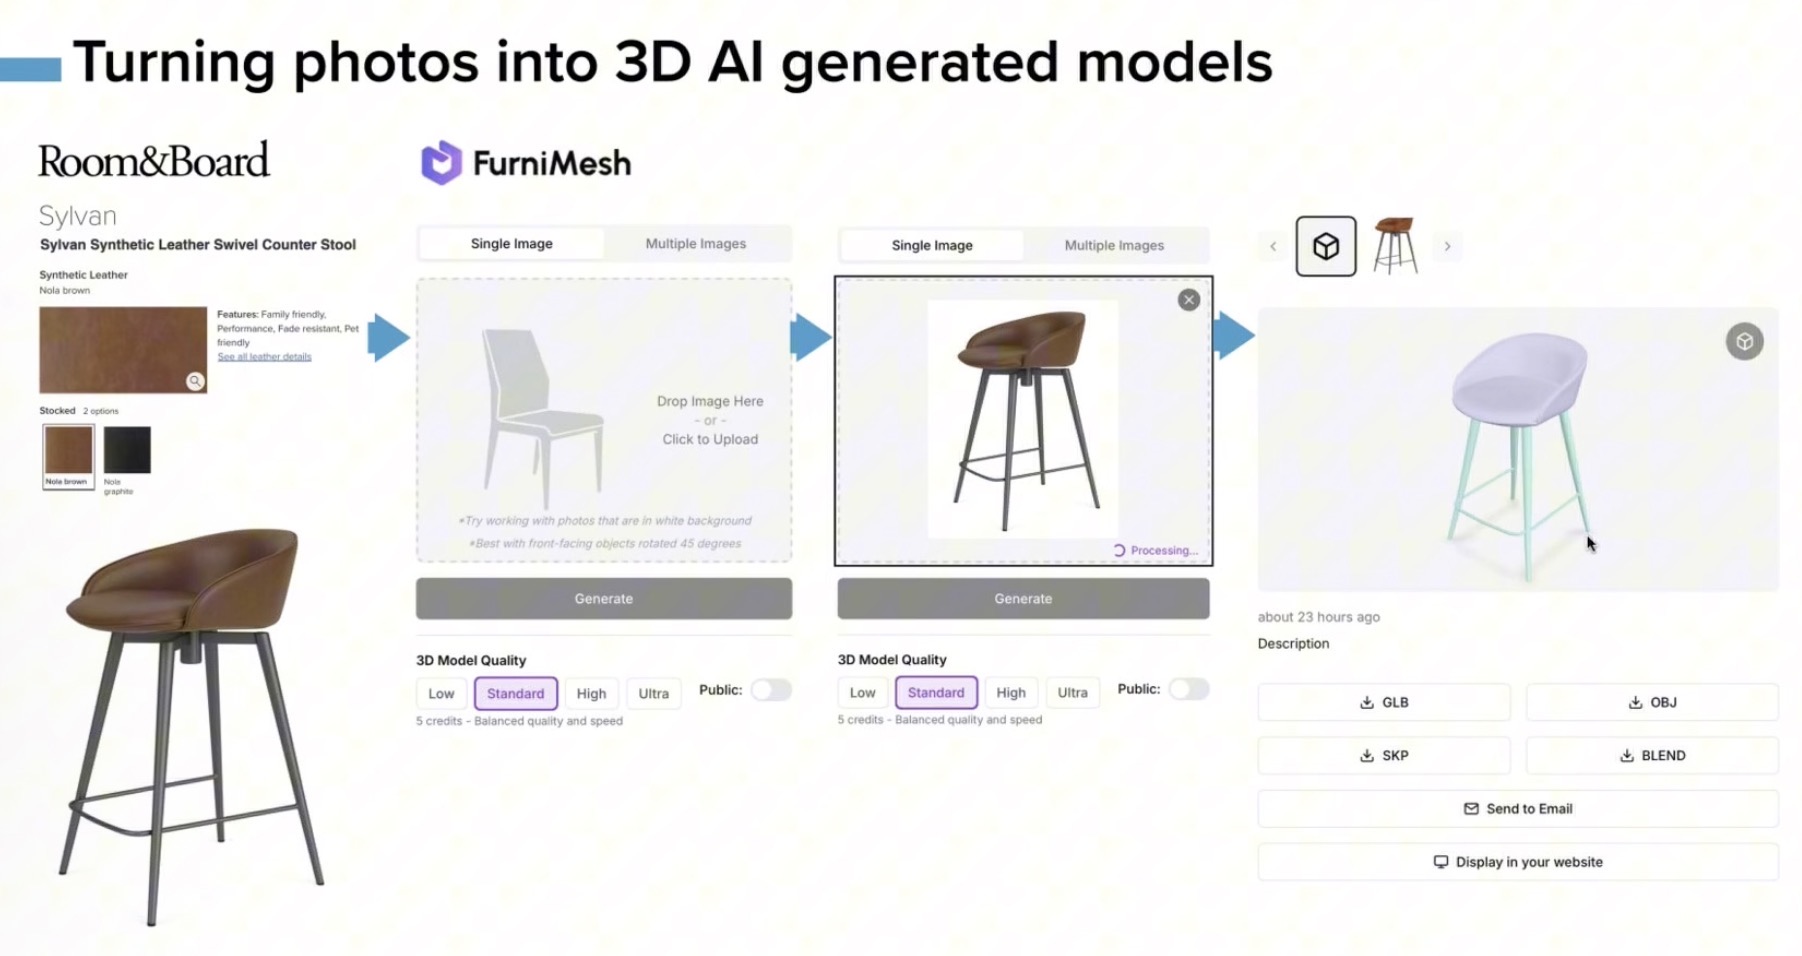
The latest Archicad User Group webinar explored one of the most exciting developments in BIM content creation: using AI to generate custom 3D models directly within ModelPort.
Presented by Tom Simmons, Business Director and BIM Consultant at Archvista Consulting, the session focused on practical w...
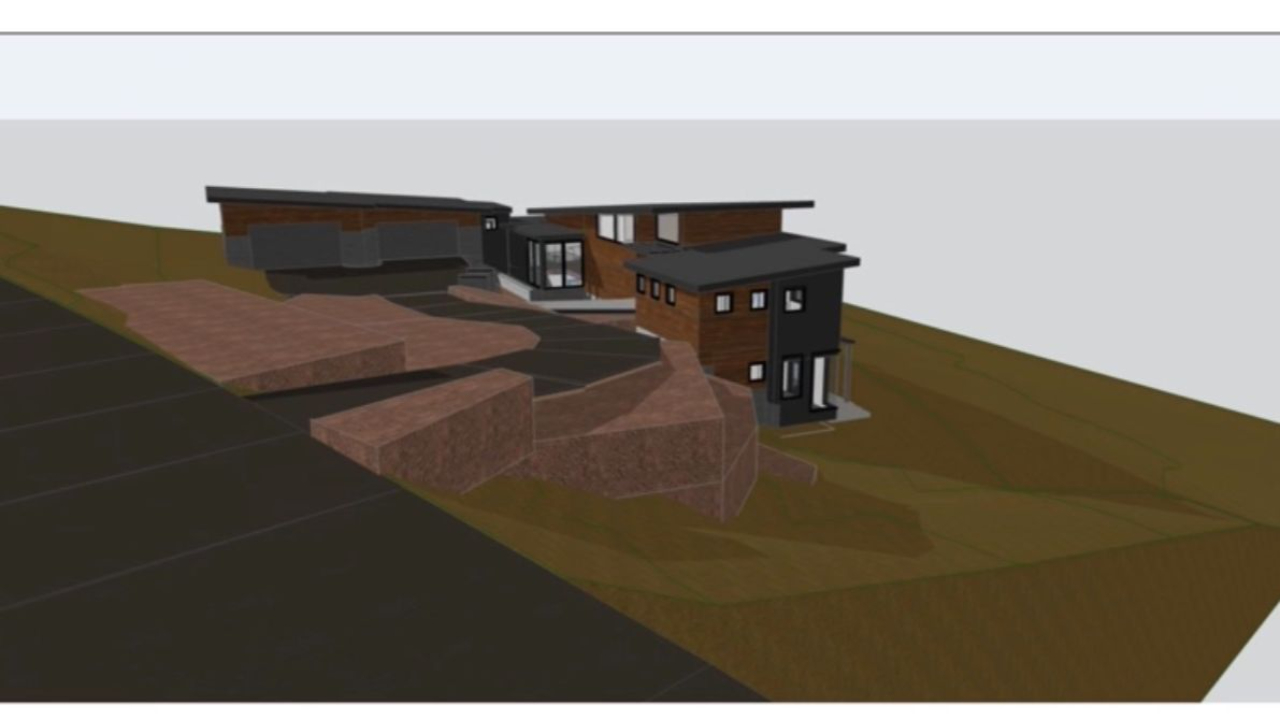
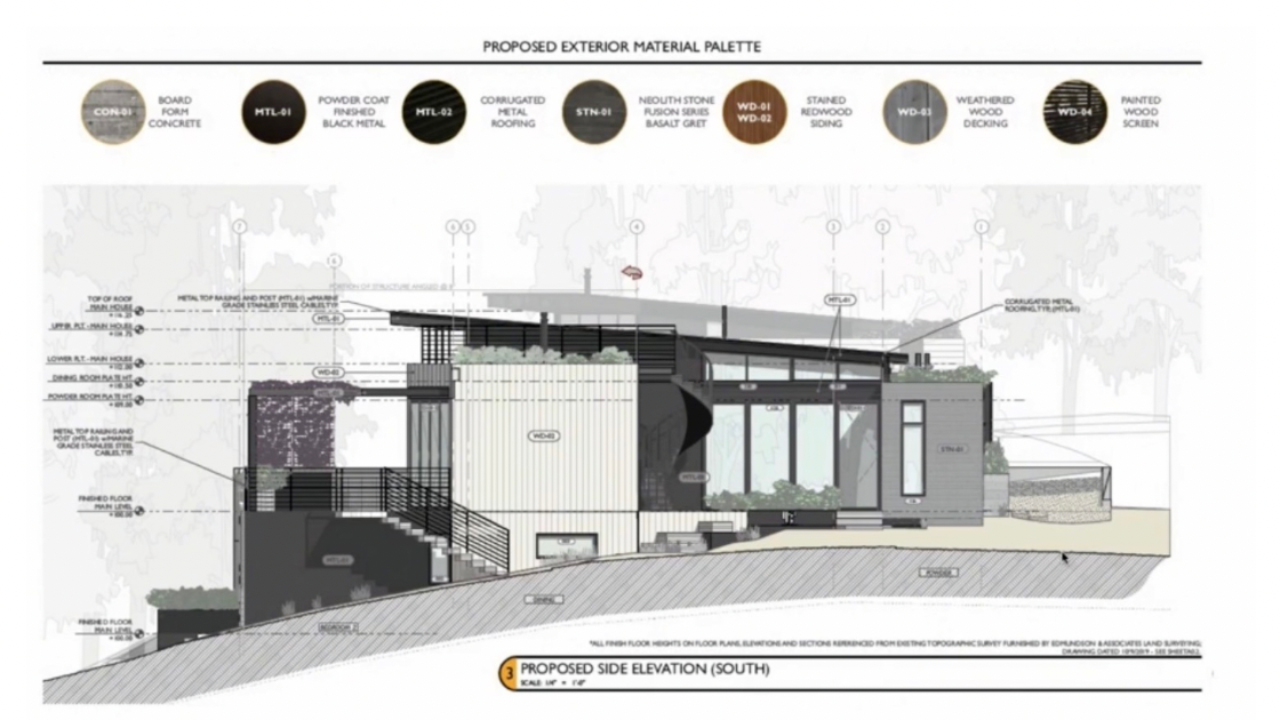
During January's Archicad User Group, Stephen Elbert of Elbert Architecture walked through an in-depth case study of the Clear Creek Tahoe Residence—showcasing advanced 3D modeling from early site planning through construction documentation.
Using this intricate hillside project, he demonstrated ho...
During our December Archicad User Group session, Tom Simmons, BIM Consultant with Archivista, demonstrated how presentation graphics can evolve seamlessly from early schematic design through construction documentation. Using real project examples from Fuse Architecture, he showed how Archicad’s int...
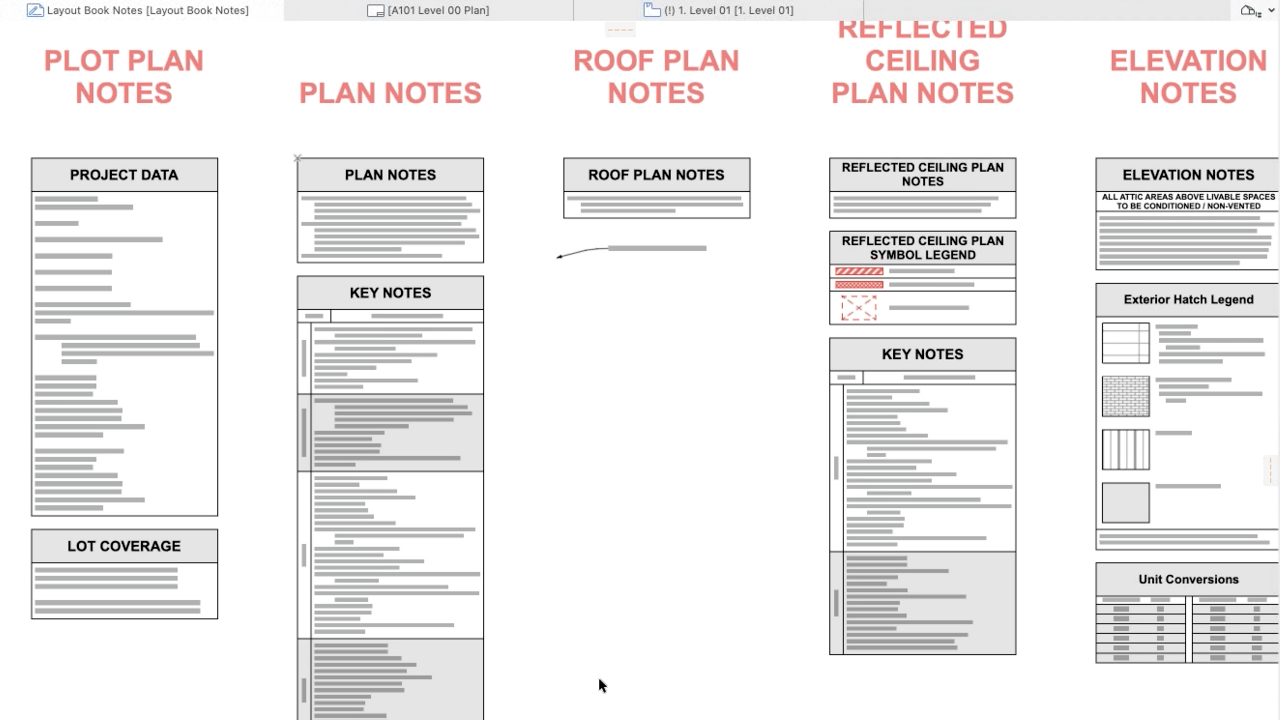
Jared Banks of Shoegnome Architects led a detailed and engaging walkthrough during a recent Archicad User Group session, demonstrating how keynotes can significantly enhance both design and documentation workflows. His presentation broke down the tools in a clear, approachable way, offering practica...
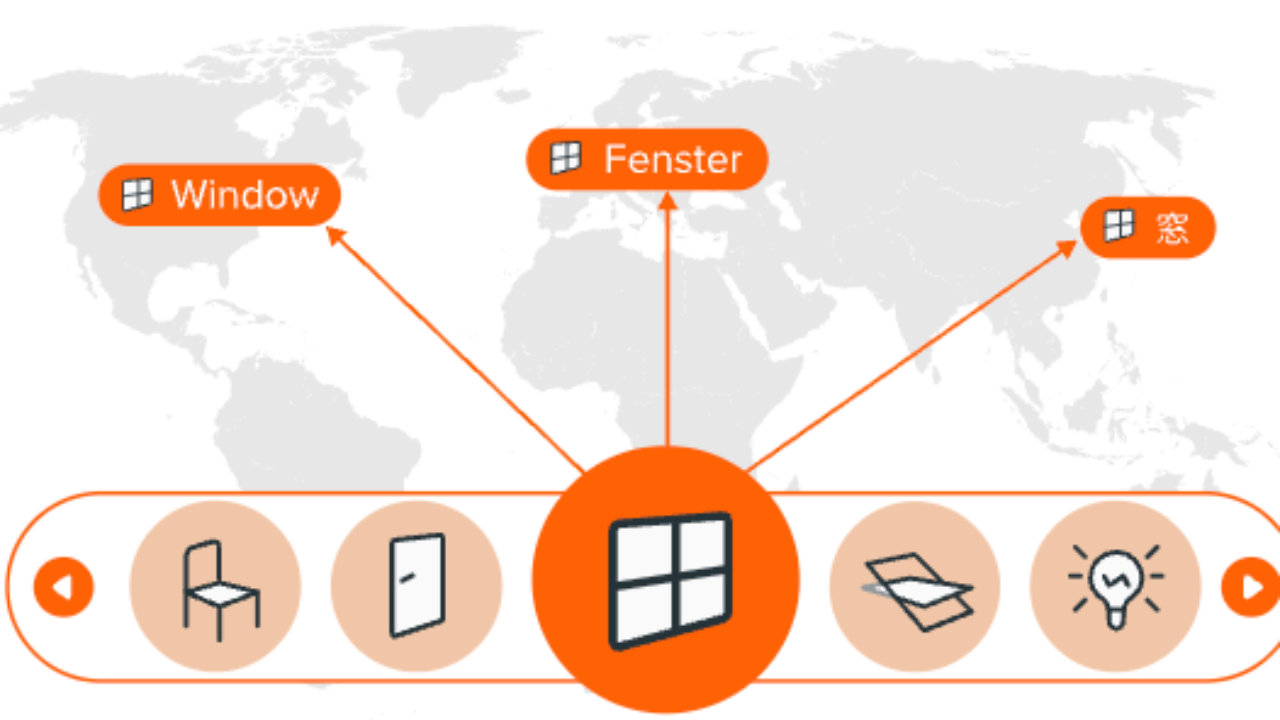
Do your Archicad Libraries keep you from using the latest version of Archicad? Does migrating them seem like too big of a hassle? Afraid of breaking links to your library parts?
One of the most exciting advancements in Archicad 28 was the introduction of the new Global Library. If you're hesitant t...
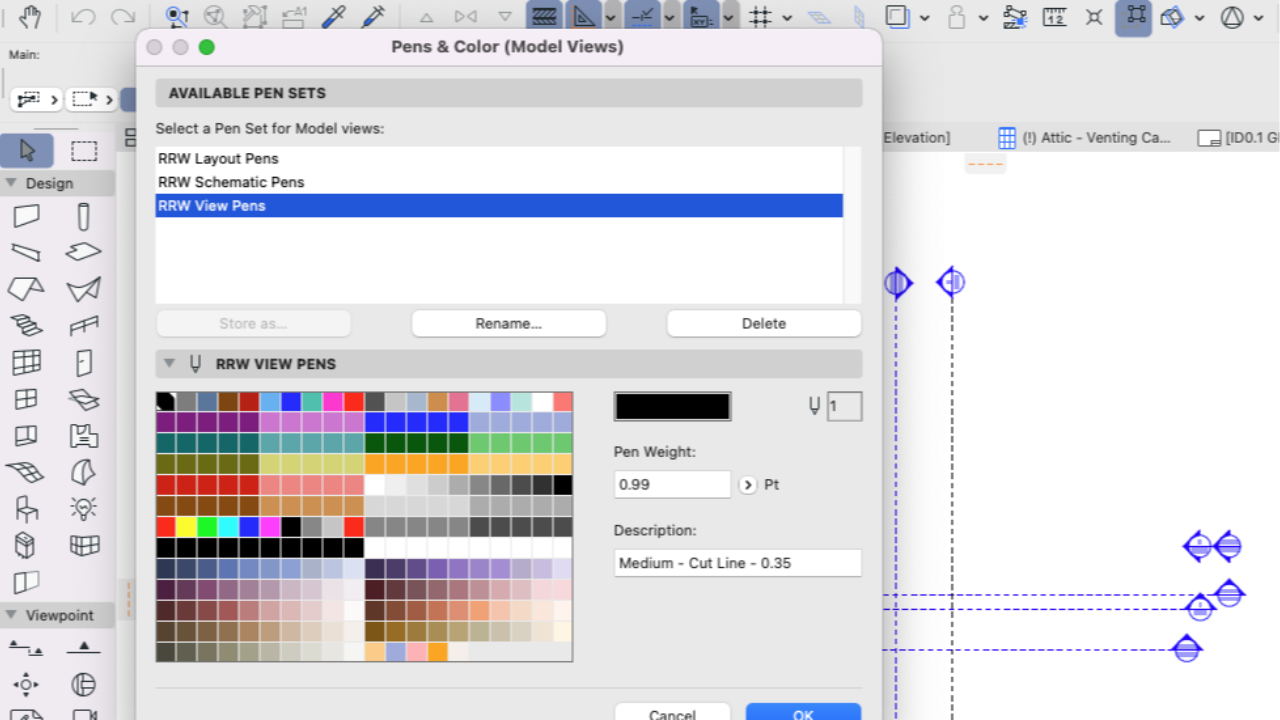
Your firm likely has a good idea of the image you’d like to portray. This comes through in the little details of how you communicate a design and its attributes not only to the project’s owner but to the trades as well.
That’s why having Archicad Office Standards are so important and why they shoul...

Sometimes you just want to start over. Even with your ARCHICAD settings. In this quick tip you’ll discover how to reset your work environment, including palattes, toolbars and menus.
For more Quick Tips on ARCHICAD, check out the ARCHICAD Tips Playlist on our LearnVirtual YouTube Channel.
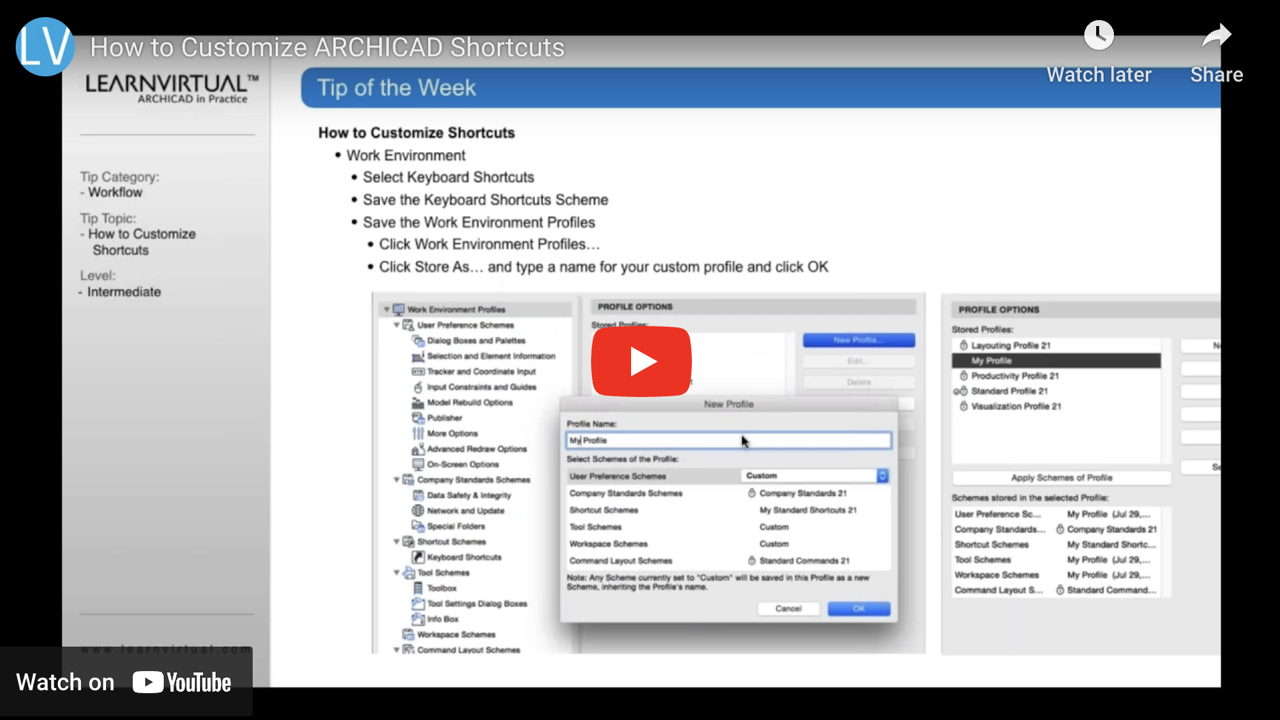
When working in Archicad or any other software program, a personalized work environment can improve your productivity and make you feel more at ease. With this quick tip you’ll discover how to customize background colors, tool bars, and shortcuts among other preferences.
For more Quick Tips on ARCH...
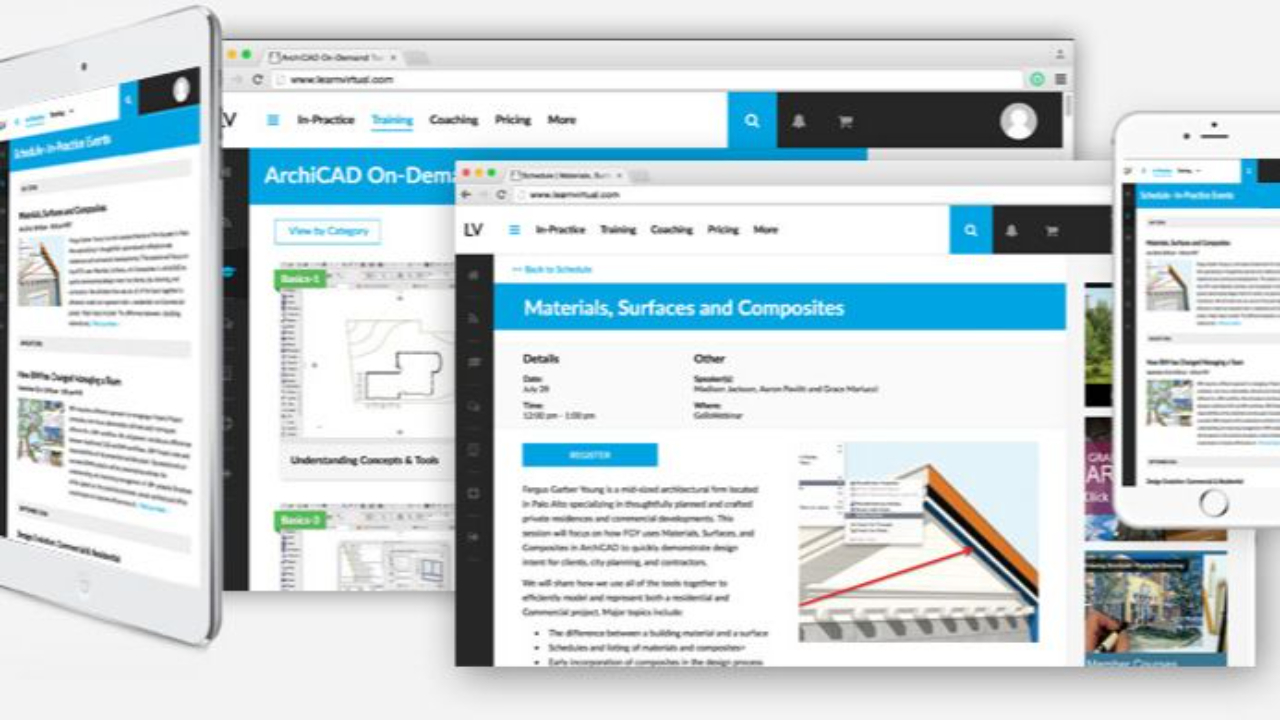
Archvista, the premier GRAPHISOFT reseller and BIM technology consultant serving Northern California and the Pacific Northwest, has developed a better way for architects, designers and home builders to brush up on more than software. Introducing LearnVirtual, a new online learning platform. With a l...
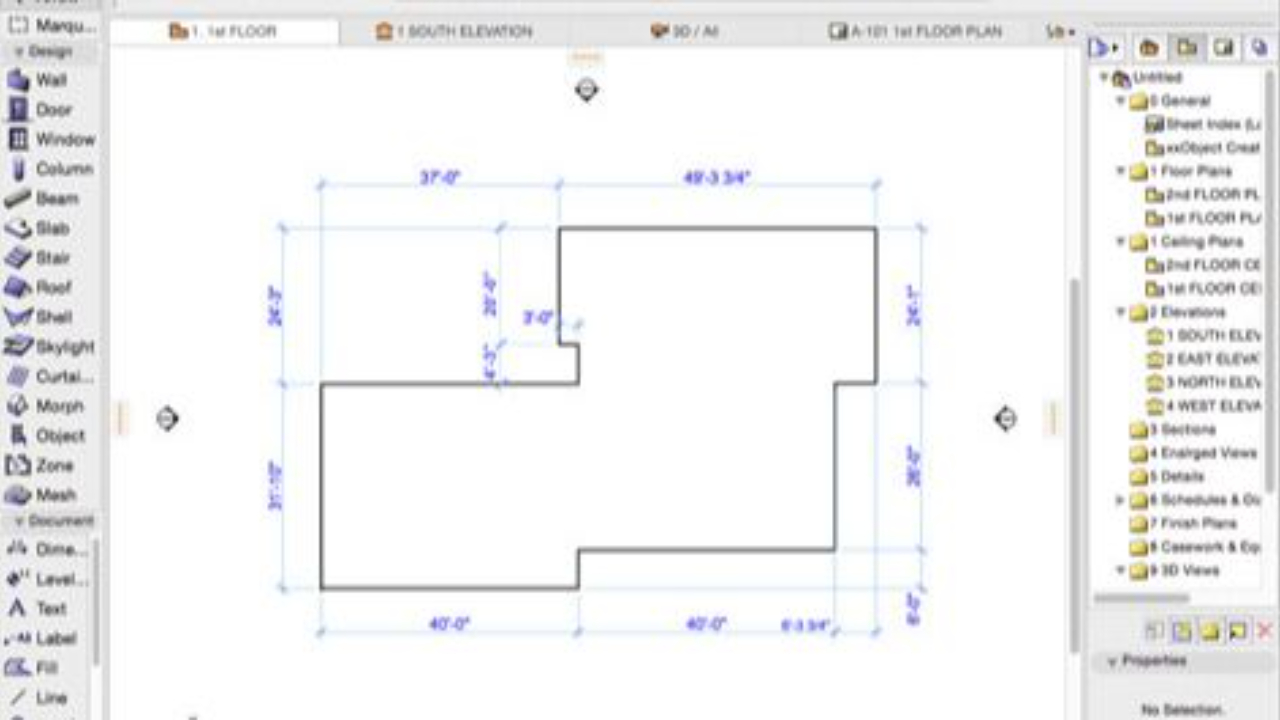
When you decide to leap into BIM and ARCHICAD, it can feel intimidating at first. The process of BIM is different than drafting. Your workflow is turned on its side. The software itself is unfamiliar.
Our ARCHICAD Basics training videos can help ease your transition to ARCHICAD … and BIM. By the ti...
