
Rethinking Archicad: Finding Creative Possibilities in Everyday Modeling Tools
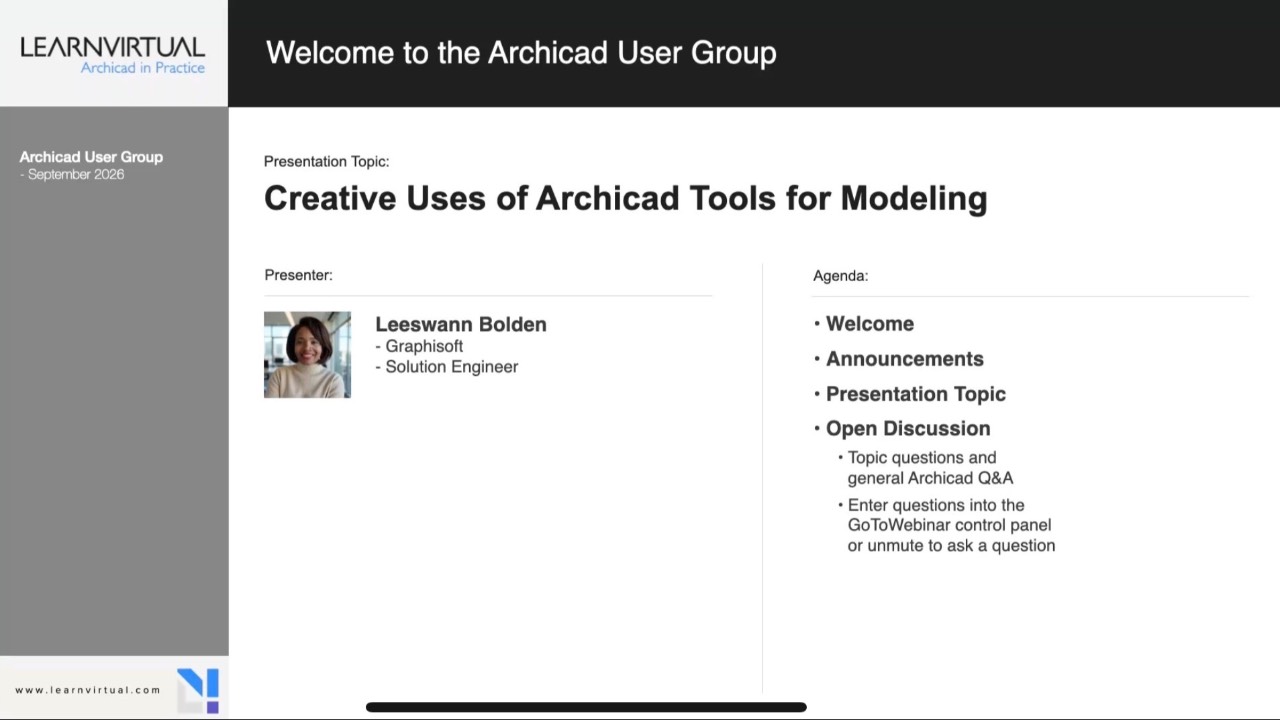
Architectural modeling doesn’t always have to follow the obvious path.
In Archicad, many of the tools architects and designers use every day can serve purposes beyond what their names might suggest. A Wall can become a design element. A Railing can help create a repetitive pattern. A Curtain Wall can be useful for much more than glazing.
This way of thinking was the focus of our recent Archicad user group session led by Leeswann Bolden of Graphisoft, which explored the concept of BIM design freedom.
The idea is simple: instead of limiting a tool to its traditional function, understand its capabilities and consider where those capabilities might solve another design or modeling challenge.
Start With What the Tool Can Do
Every Archicad tool has a collection of properties and behaviors that can be useful in unexpected situations.
For example, Walls can be shaped, curved, angled, and customized with Complex Profiles. Beams can be adapted for linear design elements. Columns can become components of furniture or custom forms. Slabs can be used to create everything from basic building elements to custom furnishings.
The key is to look beyond the label attached to the tool.
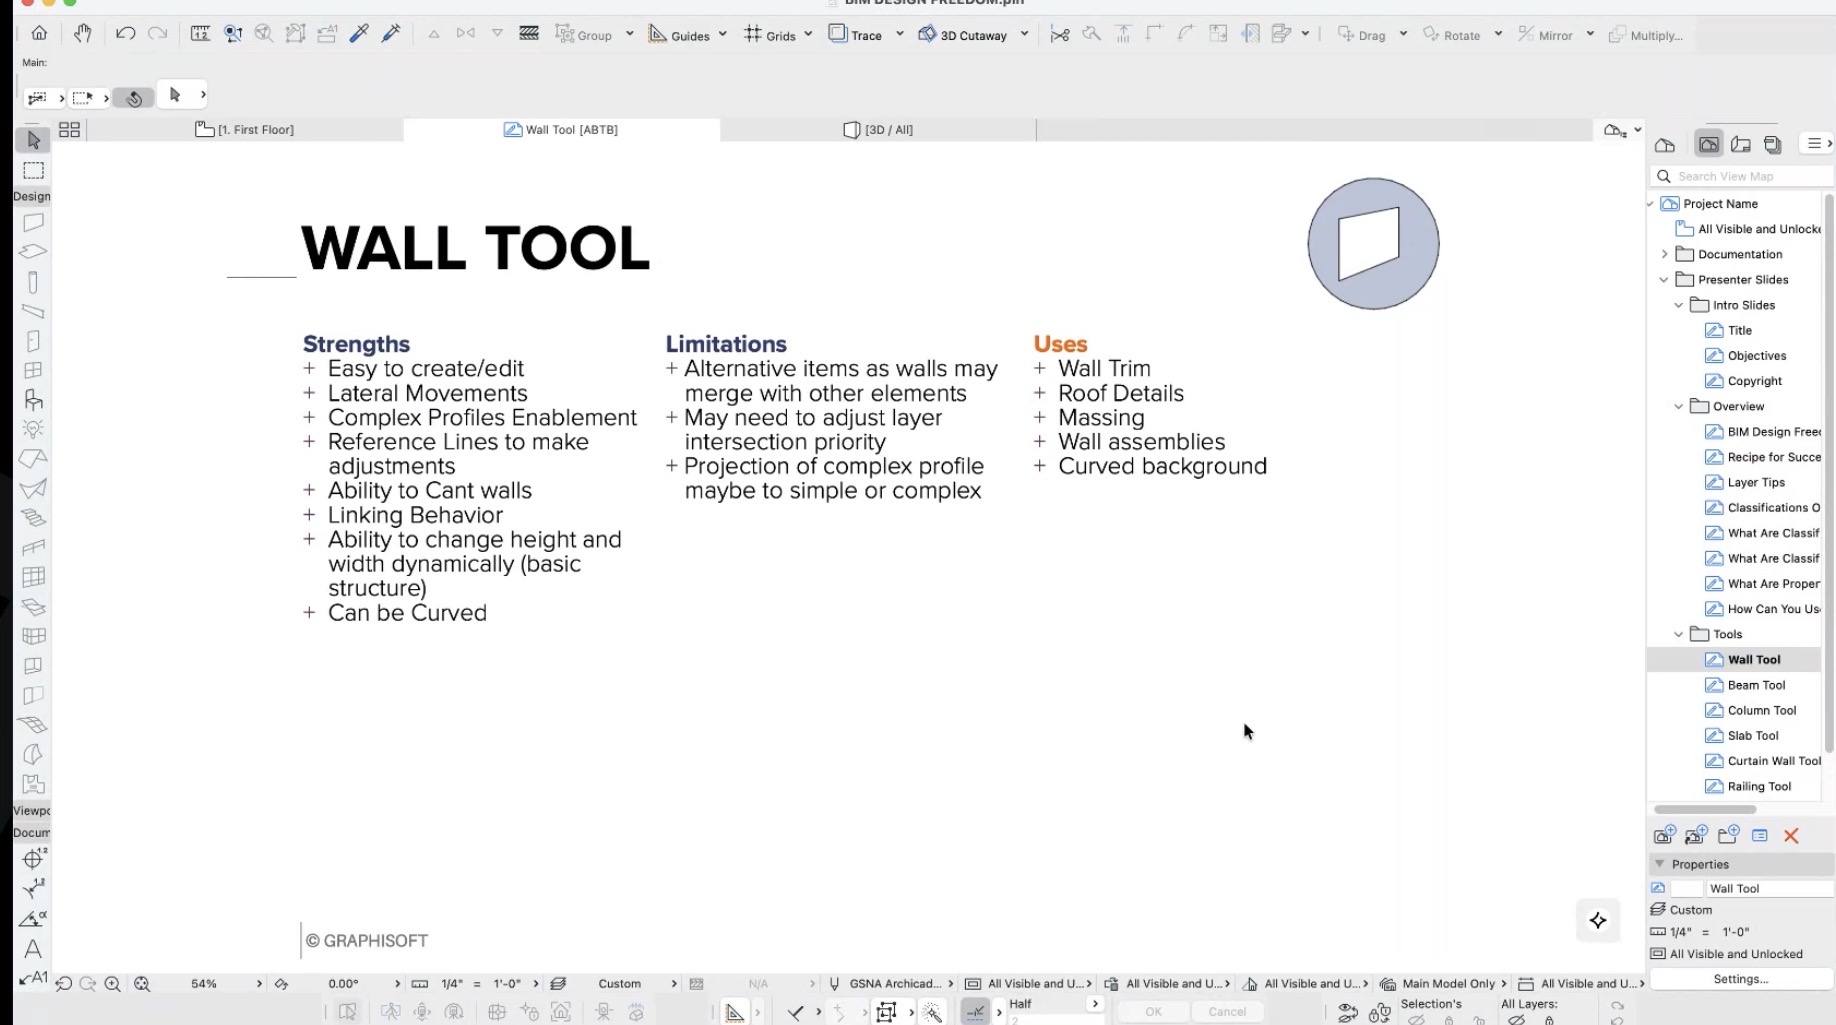
This approach can be particularly useful when a project requires a custom solution but creating a completely new object or workflow would be unnecessarily complicated.
Patterns, Repetition, and Custom Geometry
Some Archicad tools become particularly powerful when repetitive elements are involved.
Curtain Walls, for instance, can be used to develop patterned systems and layouts. Railing tools can also create repeated components while following different paths or surfaces.
These capabilities can open up possibilities for applications such as:
- Decorative paneling
- Tile and geometric patterns
- Repetitive posts
- Landscaping elements
- Wall treatments
- Custom furniture details
- Other repeated architectural components
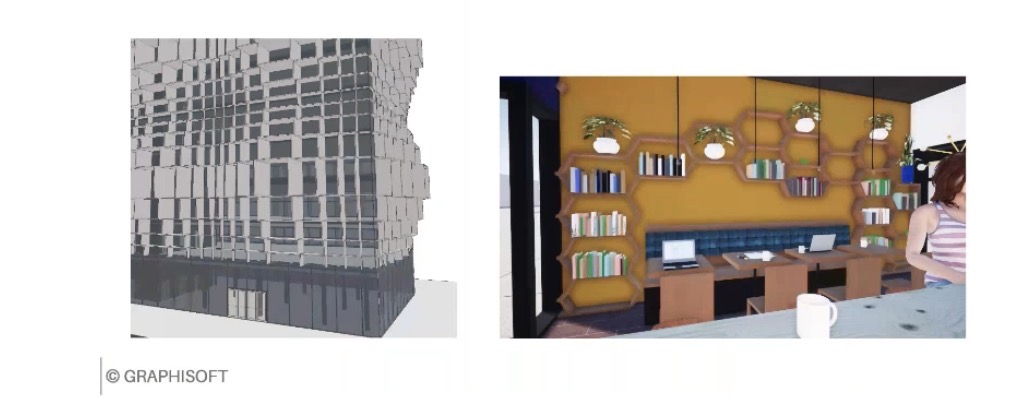
Instead of manually creating every individual element, designers can take advantage of the rules and relationships already built into the tools.
Complex Profiles Add Another Layer of Control
Complex Profiles are another important part of this creative approach.
Rather than creating every shape from scratch, a profile can establish a reusable geometry that can then be adapted for different applications. Modifiers can provide additional control over dimensions and variations.
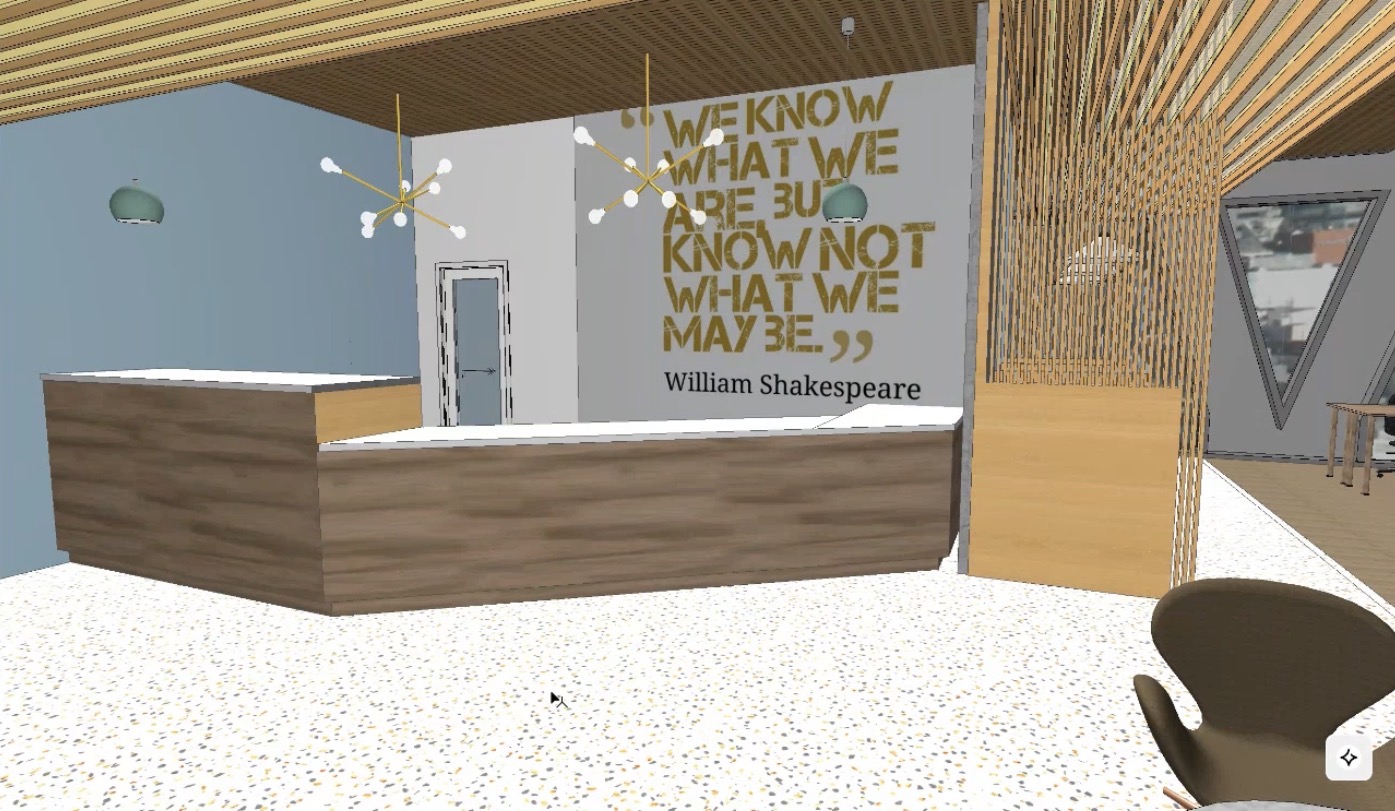
This can be useful for custom cabinetry, seating, desks, reception areas, trim, and other elements that need consistency while still allowing for adjustments.
The benefit goes beyond creating an interesting shape. A well-structured profile can make a custom element easier to modify and reuse as the project develops.
Creative Modeling Still Needs BIM Discipline
There is an important distinction between creative modeling and simply modeling something in an unconventional way.
A successful BIM workflow still needs organization.
Layers, classifications, and properties help communicate what an element represents—even when the tool used to create it isn't what someone might initially expect.
This becomes especially important when models are being shared between team members, used for documentation, scheduled, or exchanged through Open BIM workflows.
Before introducing an unconventional modeling technique into a project, it’s worth considering how that element will behave later in the workflow and communicating the approach with the appropriate BIM manager or project team.
Know the Trade-Offs
Creative solutions can also come with limitations.
Some approaches may introduce additional geometry or increase polygon counts. Others may behave differently when it comes to scheduling, documentation, or model organization.
For that reason, the most effective workflow isn't necessarily the most unconventional one.
It's the one that gives you the result you need while remaining practical for the project.
A Different Way to Think About Your Archicad Toolkit
The larger lesson is that Archicad doesn't always require a specialized tool for every design problem.
Sometimes the solution is already sitting inside the toolbox.
A familiar element may have the geometry, editing capabilities, pattern controls, or customization options needed to accomplish something completely different from its traditional purpose.
That mindset can encourage designers to experiment, work more efficiently, and discover new ways to approach challenging modeling tasks.
The full user group session takes these concepts much further, with demonstrations showing how everyday Archicad tools can be adapted for a variety of creative applications.
🎥 Watch the Full
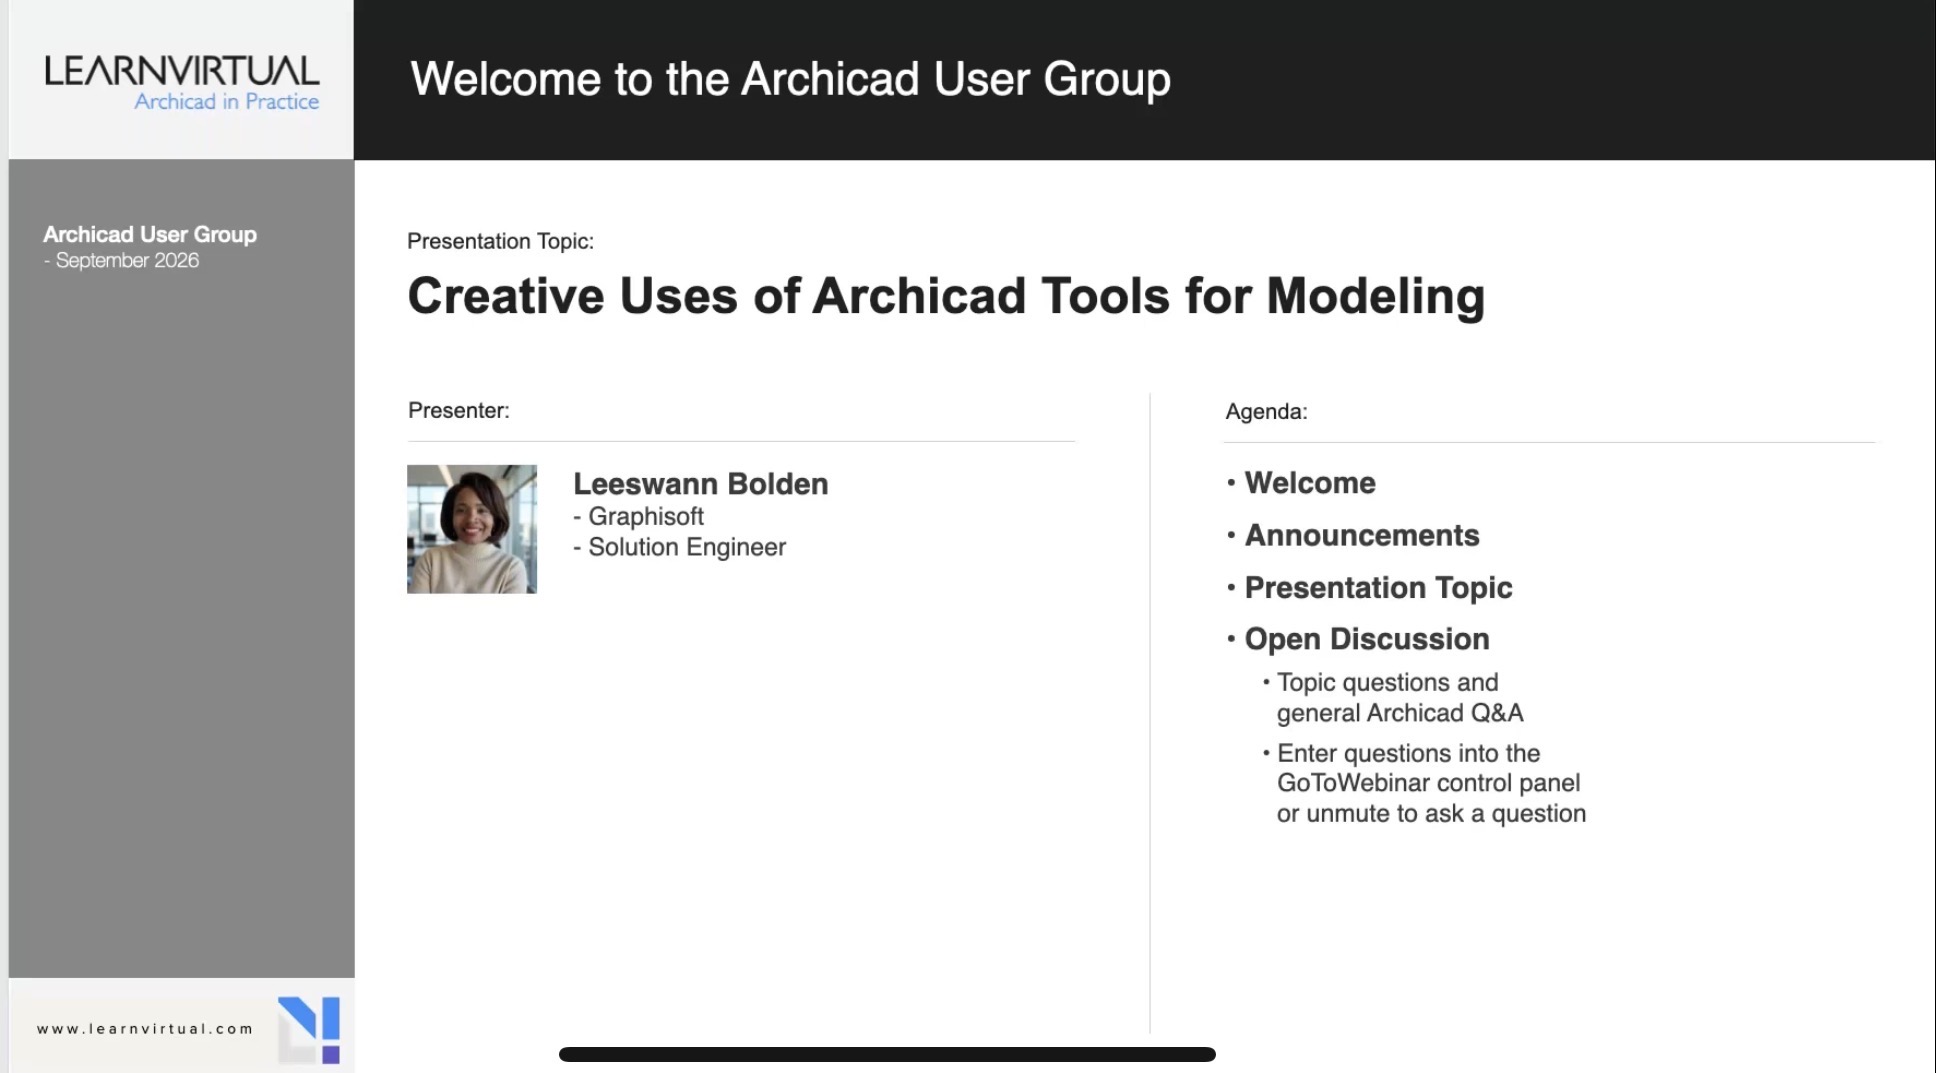
This recap only scratches the surface. The full recording includes live demonstrations, real project workflows, and audience Q&A that bring these techniques to life.
To see demonstrations, examples, and full explanations, join the LearnVirtual User Group Plus Community or log in to your LearnVirtual account. User Group recordings are available to User Group Plus, Basic, and Premium LearnVirtual members.
If you would like to learn more we invite you to join Learnvirtual to access OnDemand lessons, In-Practice presentations and LIVE weekly lessons.
Stay connected with news and updates!
Join our mailing list to receive the latest news and updates from our team.
Don't worry, your information will not be shared.
We hate SPAM. We will never sell your information, for any reason.
